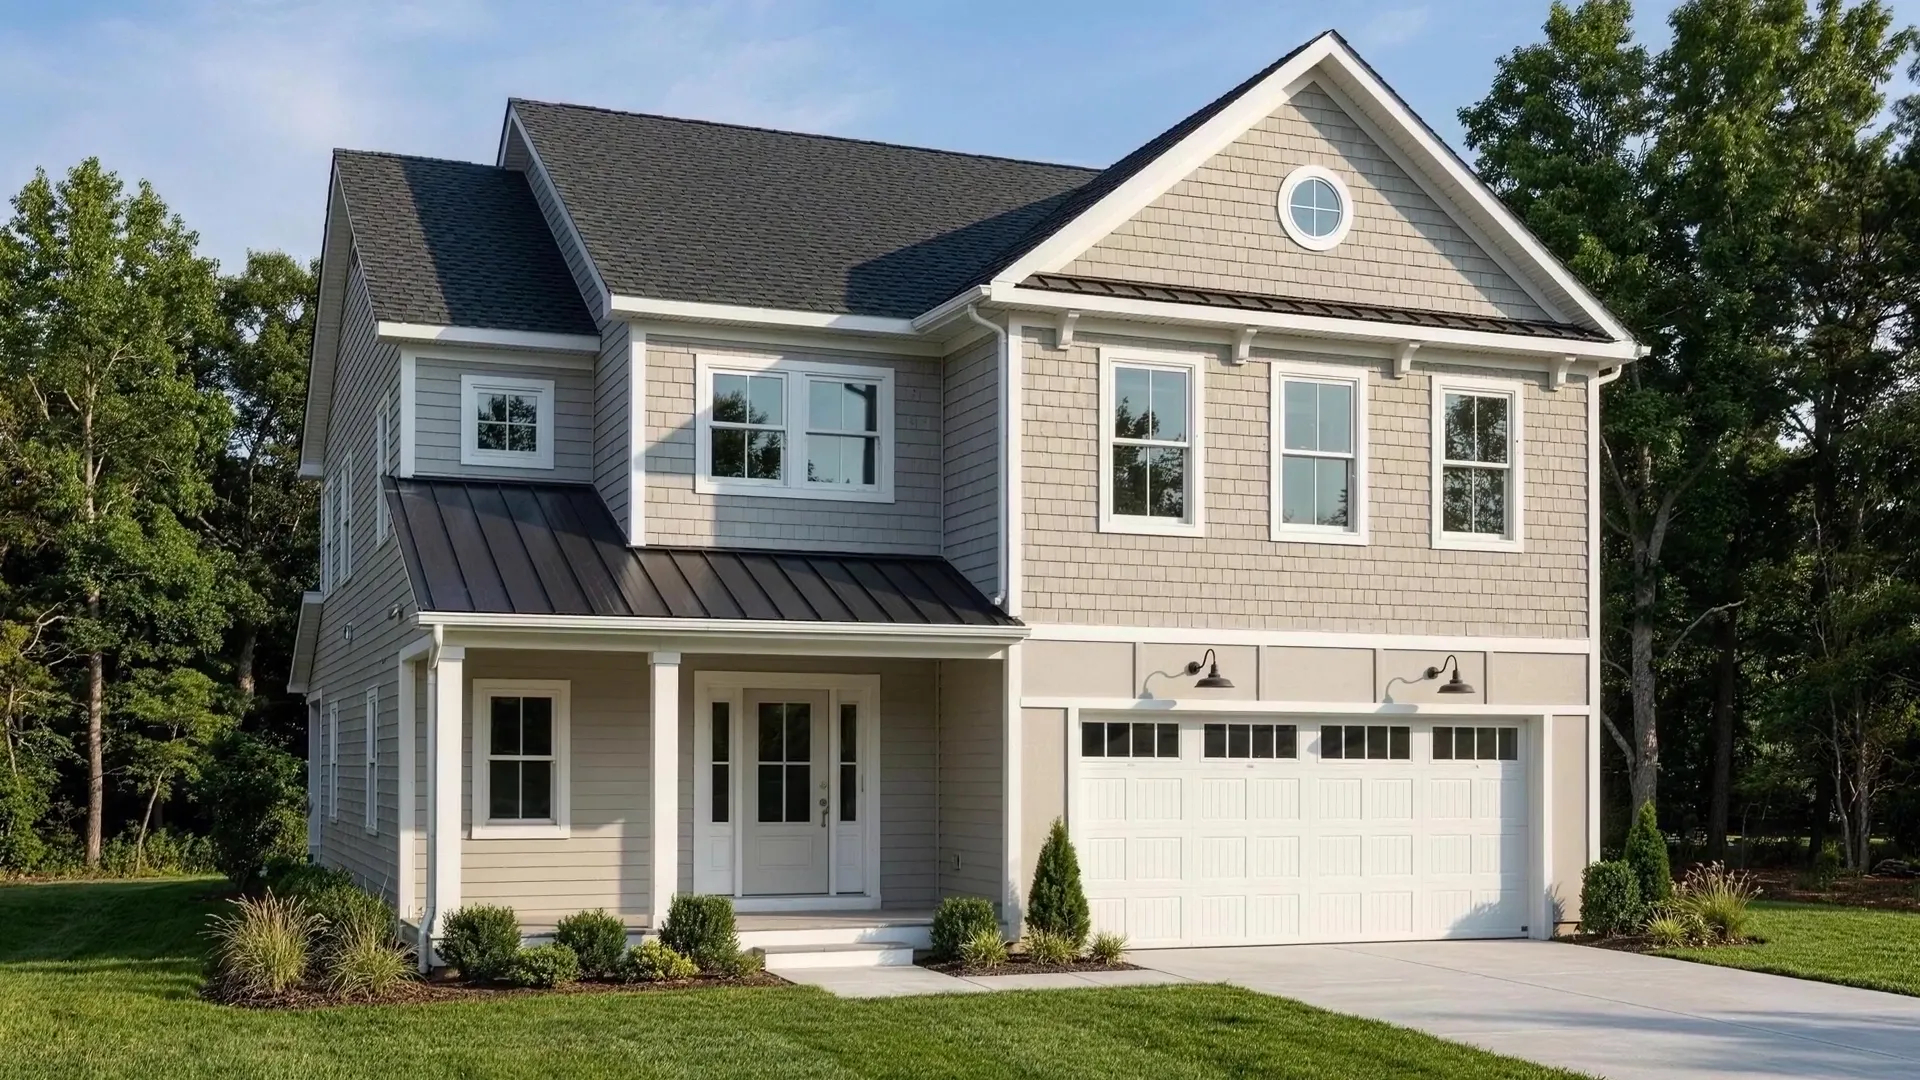
Model home walkthrough
The Pamlico
Selbyville, Delaware
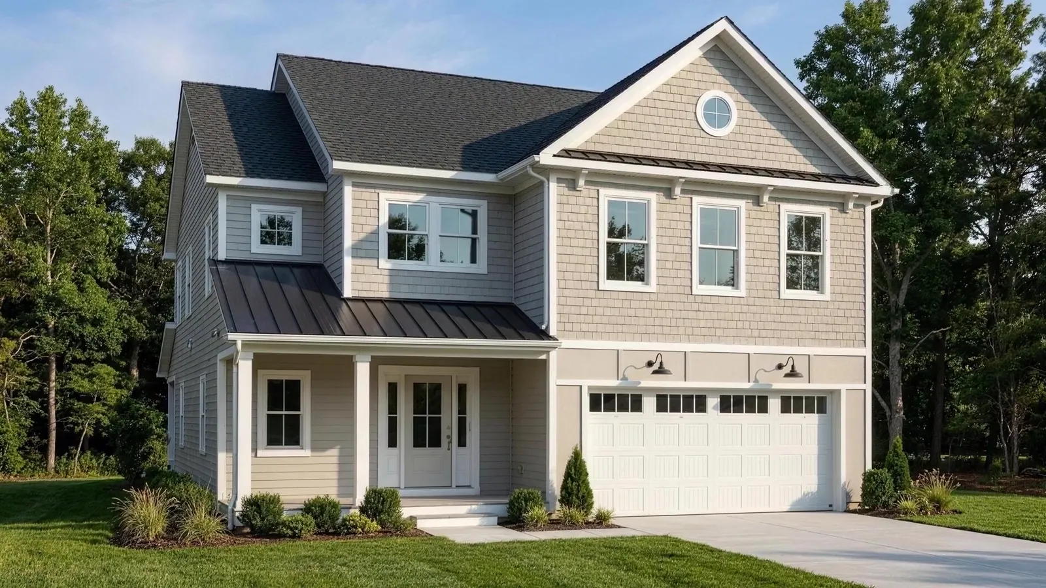
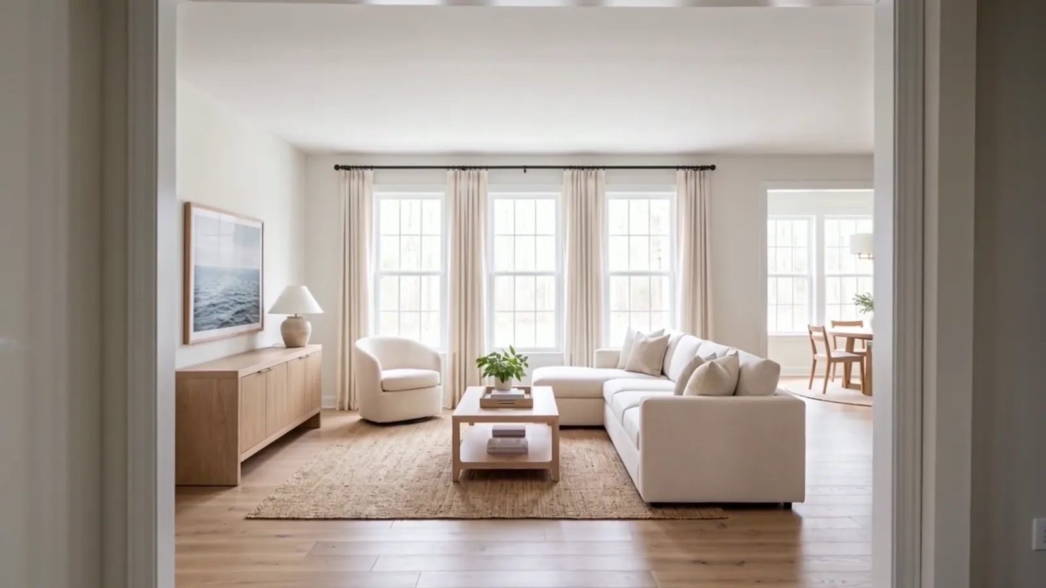
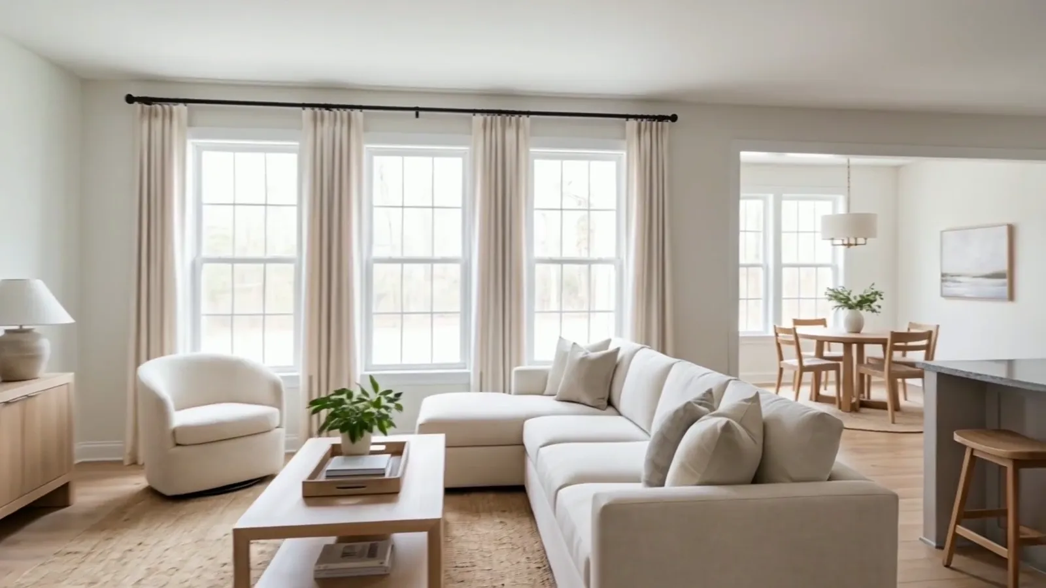
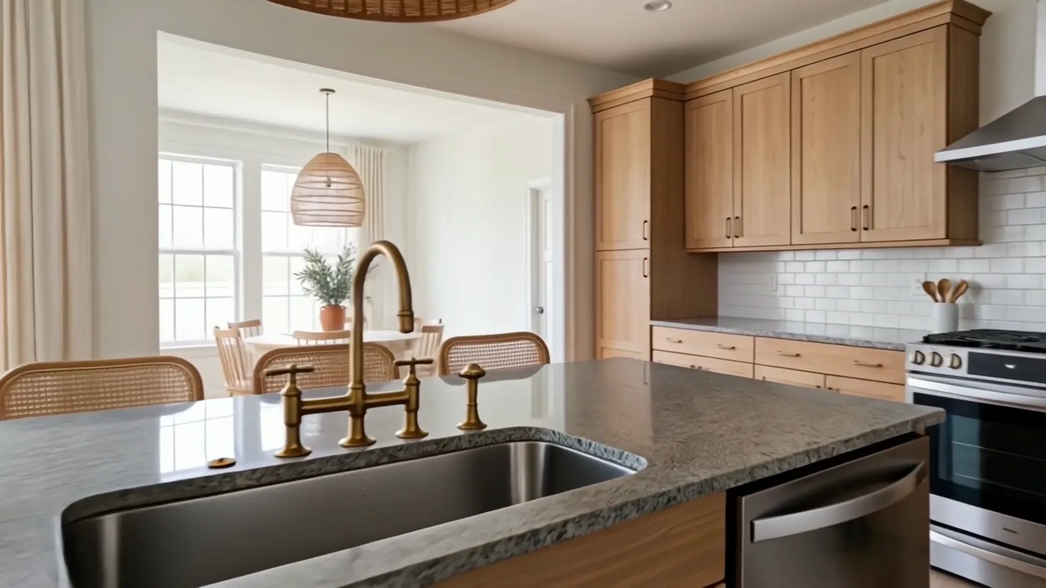
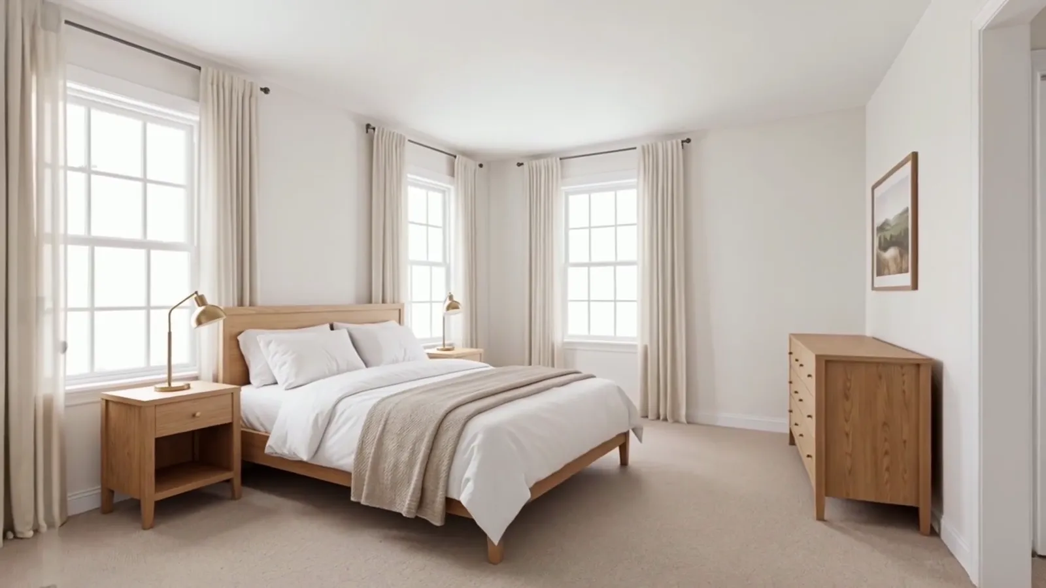
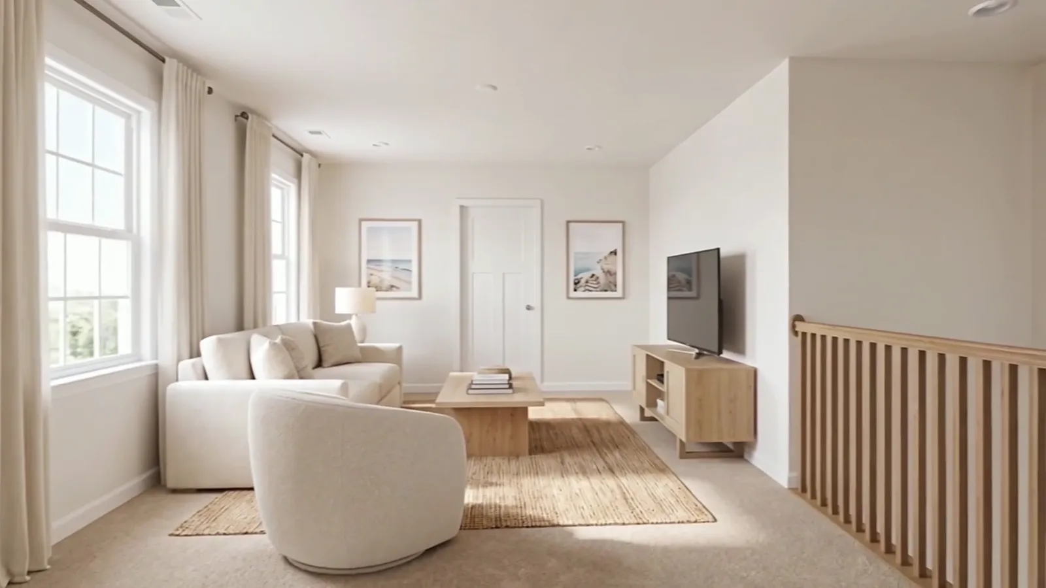
A walkthrough of a coastal-farmhouse model before it's built, matched to the permit set. Front porch to foyer, an open kitchen and great room, every bedroom, then the full plan as a cut-away model.
- Location
- Selbyville, Delaware
- Project
- Model home walkthrough
- Sector
- Luxury single-family
In the film
- Front elevation
- Foyer and stair
- Great room and kitchen
- Dining nook
- Primary and secondary bedrooms
- Cut-away 3D floor plans
Location
Selbyville · general area
Next projectRincon HomesCarlsbad, California