Journal · Luxury single-family
Walking a model home before it's built
A walkthrough of a coastal-farmhouse model in Selbyville, Delaware, matched to the permit set.
The brief
The builder needed buyers to walk through a model that doesn't exist yet. The film had to match the permit drawings exactly: room sizes, windows, trim and the white grid windows the builder uses on every home.
How we made it
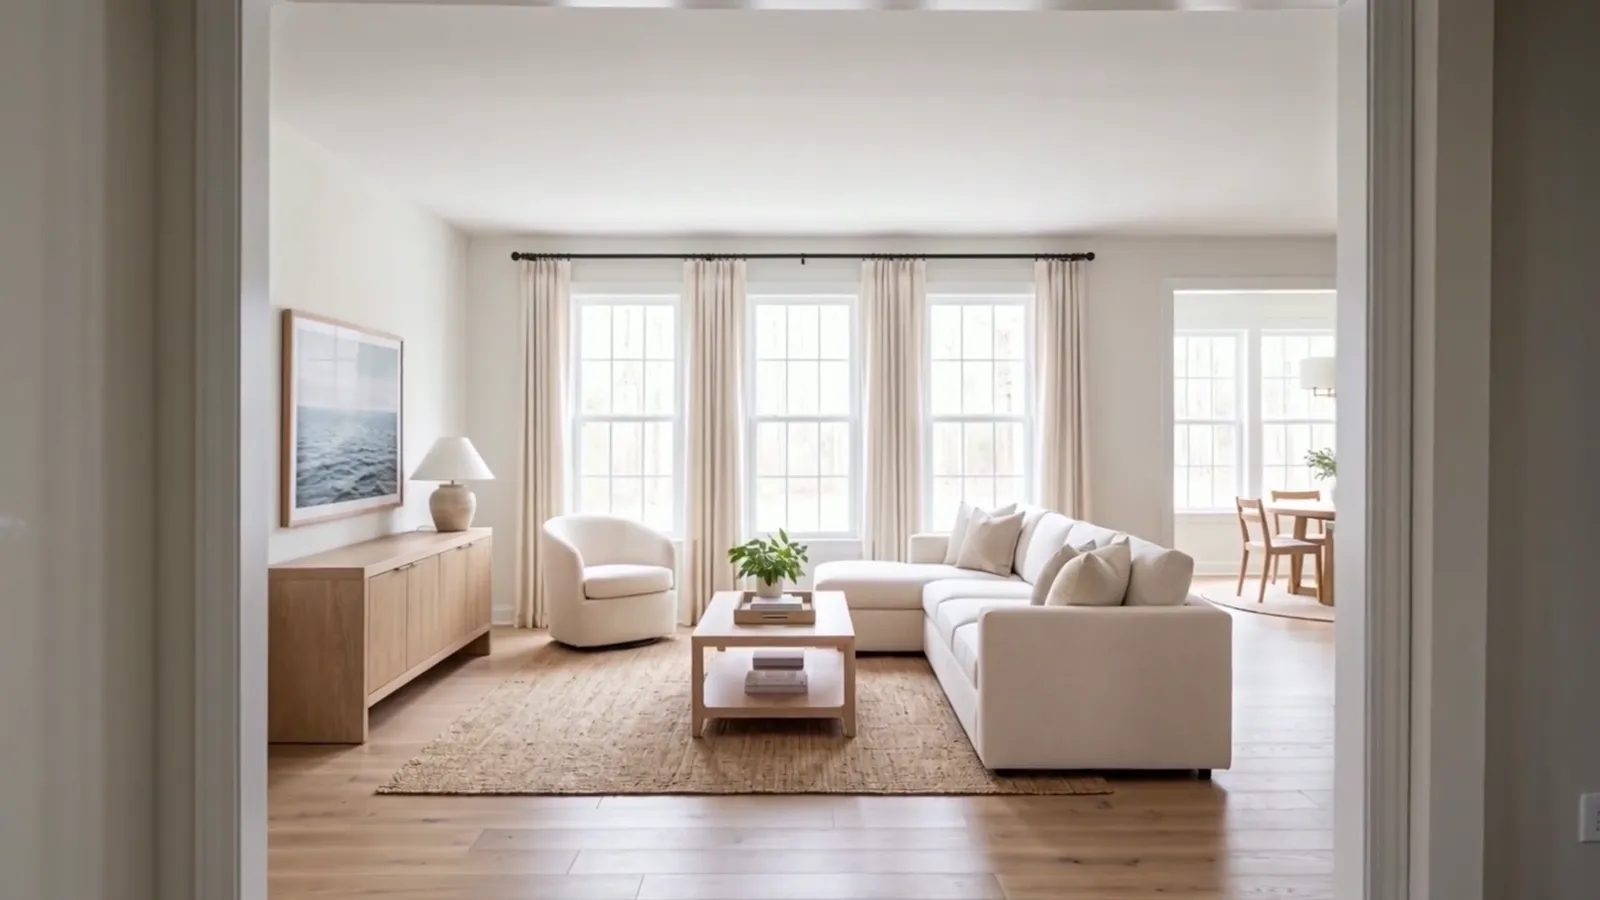
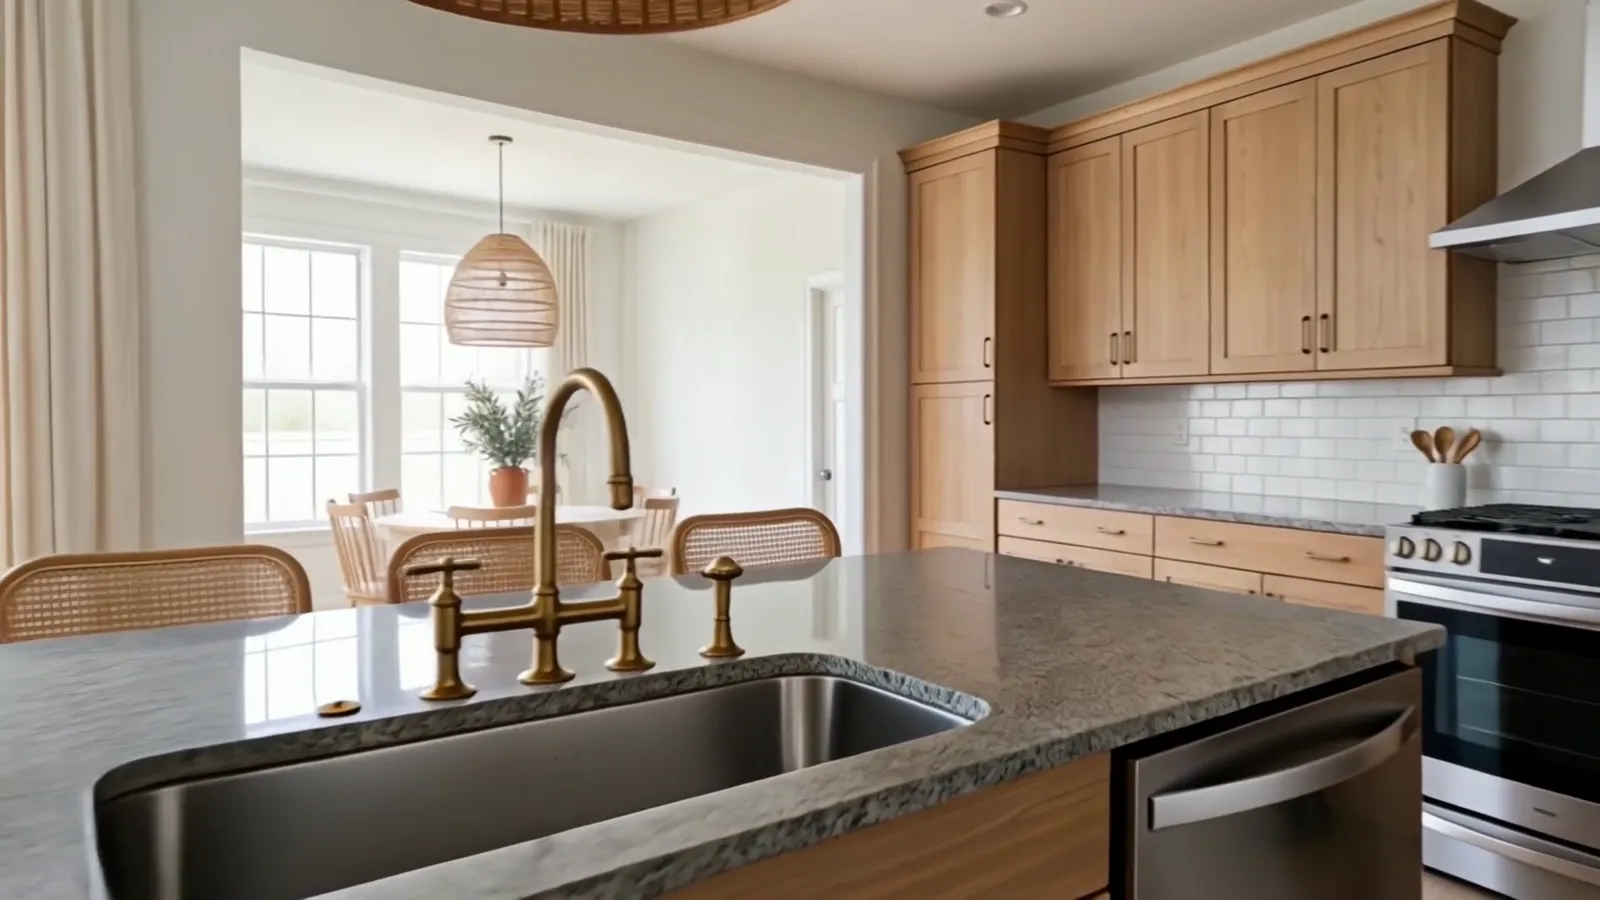
Every room was checked against the permit set and the builder's corrections. The walkthrough starts at the front elevation and porch, steps into the foyer and stair, then opens to the great room, kitchen and dining nook. It continues upstairs through the primary suite, secondary bedrooms and baths, and ends with the full plan as a cut-away 3D model so buyers can see how it all fits together.
What's in the film
- Front elevation
- Foyer and stair
- Great room and kitchen
- Dining nook
- Primary and secondary bedrooms
- Cut-away 3D floor plans
Where it's used
A two-minute walkthrough for the builder's design studio and sales center, with stills of every room.