Journal · Ground-up and renovation
From an owner's marker sketch to a finished A-frame
A build film for a hillside lot on Laguna Canyon Road, drawn from a sketch on a photograph.
The brief
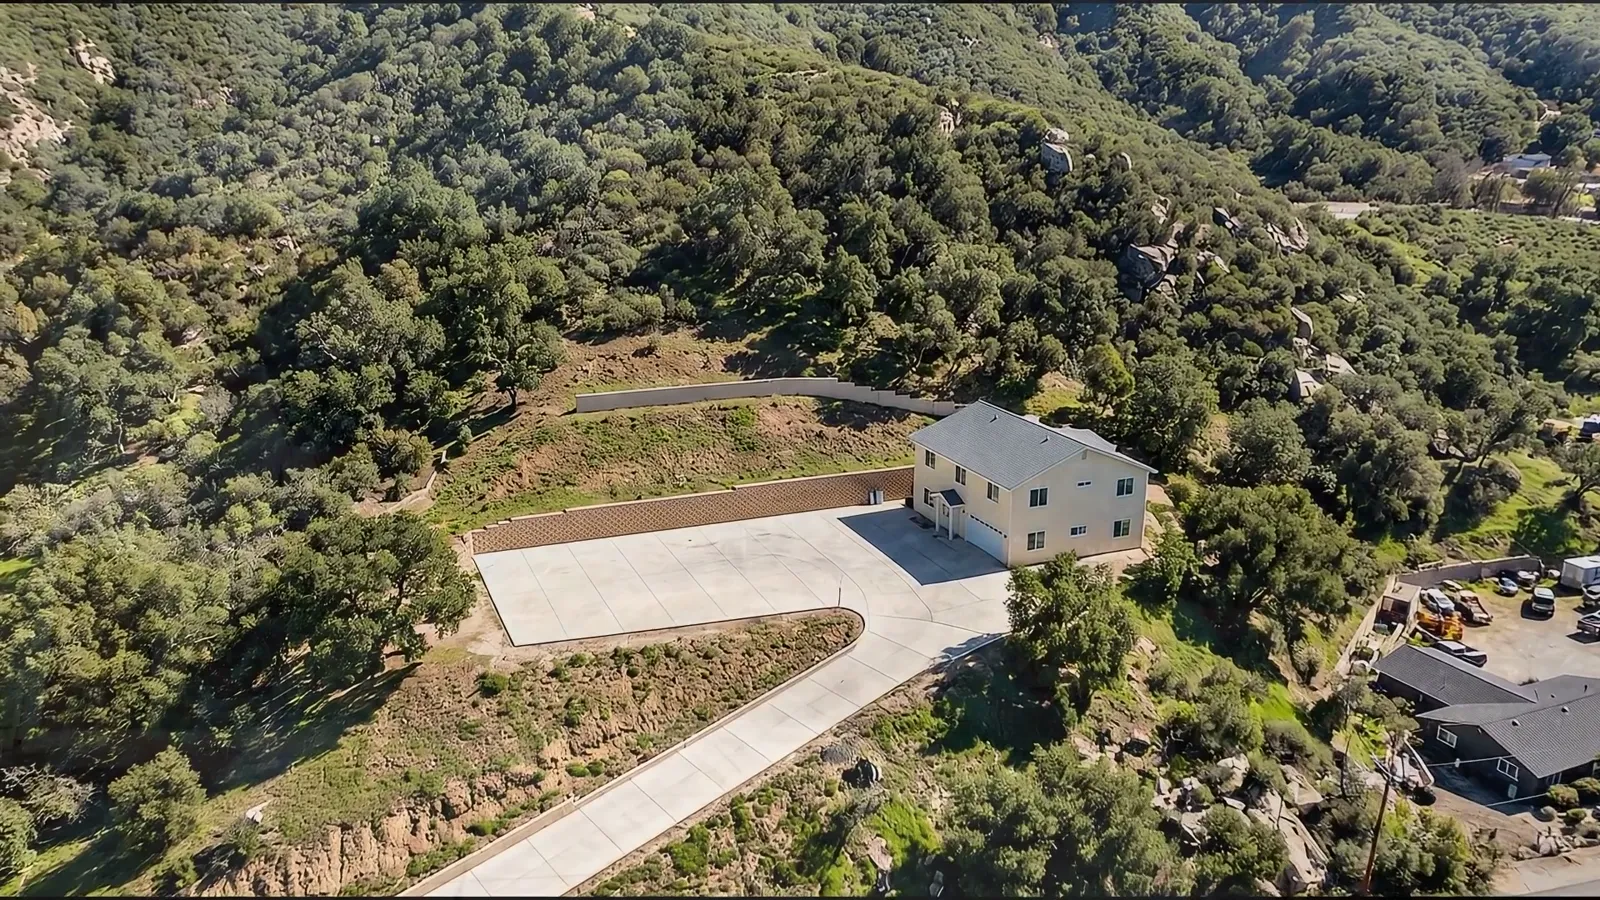
The owner had a photo of an empty parking apron and a marker sketch over it: a steep A-frame raised a story on slender columns, two car bays underneath and a stair curving up from the apron. The question was whether it would work on this exact piece of hillside, and what it would look like if it did.
How we made it
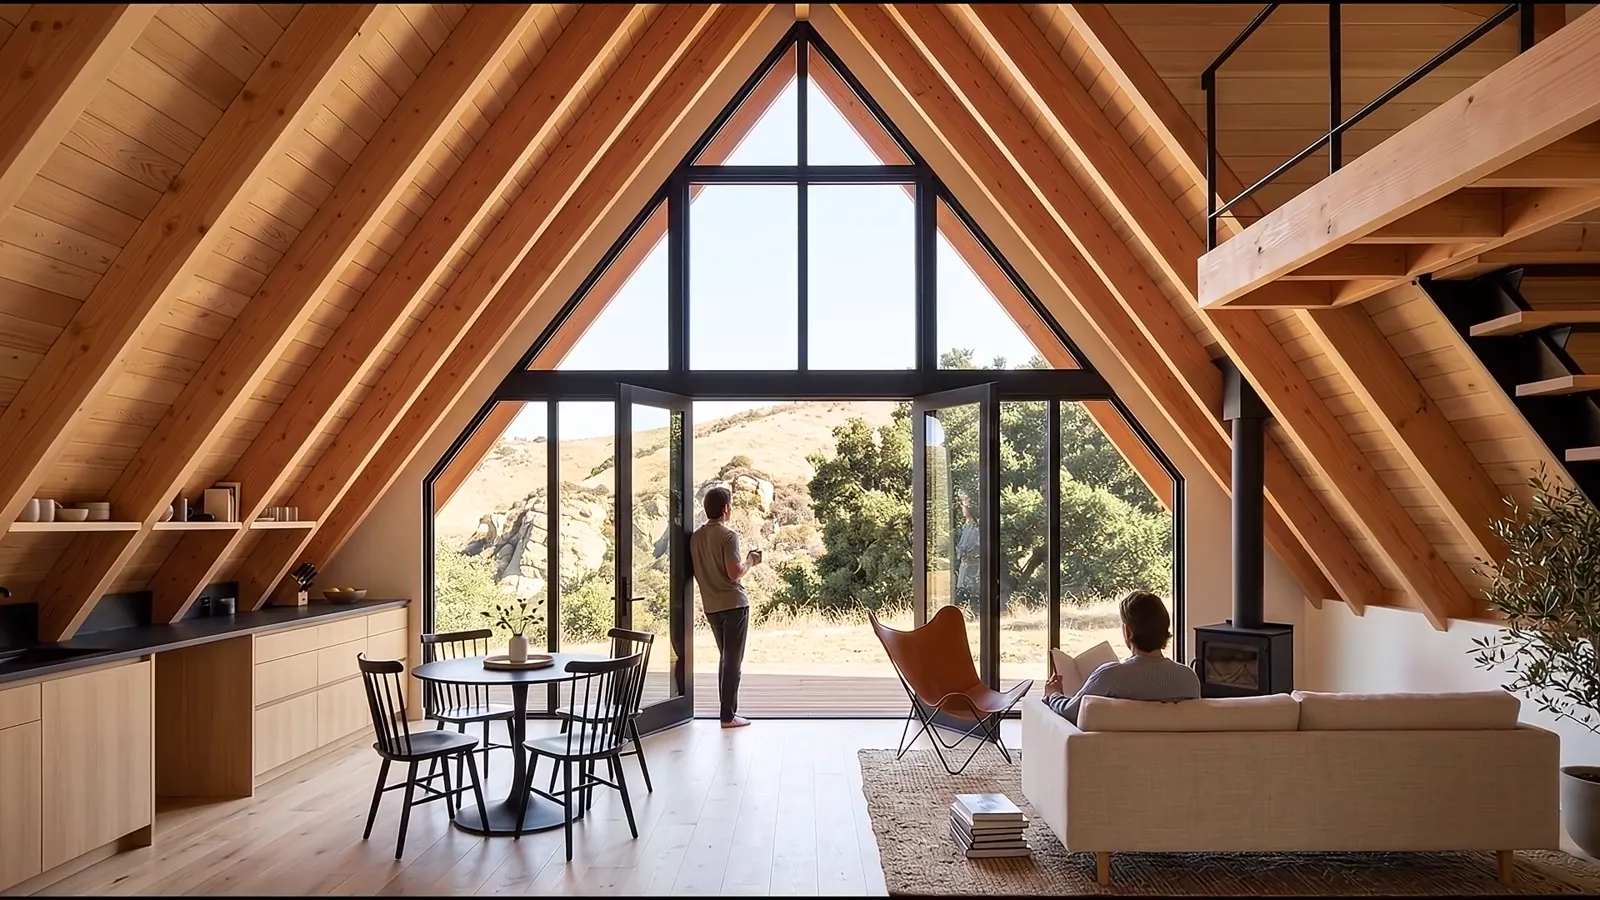
We locked one camera on the real lot and built the house in front of it stage by stage: excavation, piers, columns, the platform, the A-frame rafters, studs, sheathing, roofing and glass. Before that, the film orbits the canyon and descends to the parcel so the viewer knows exactly where they are, and the sketch draws itself over the empty apron. Once the cabin is finished we go inside at golden hour with people at the table, then out again for a night aerial pulling back up the canyon.
What's in the film
- Canyon and coastline aerials
- The owner's sketch drawn over the lot
- Foundations, columns and platform
- A-frame rafters and enclosure
- Finished interiors with people
- Night aerial pull-back
Where it's used
A 100-second build film for the owner, planners and builders, with a loop of the build sequence and stills of each stage.